
Event rooms
12
Largest Event Space (LxW)
27 x 15 m.
Max Capacity (Pax)
500
Meetings
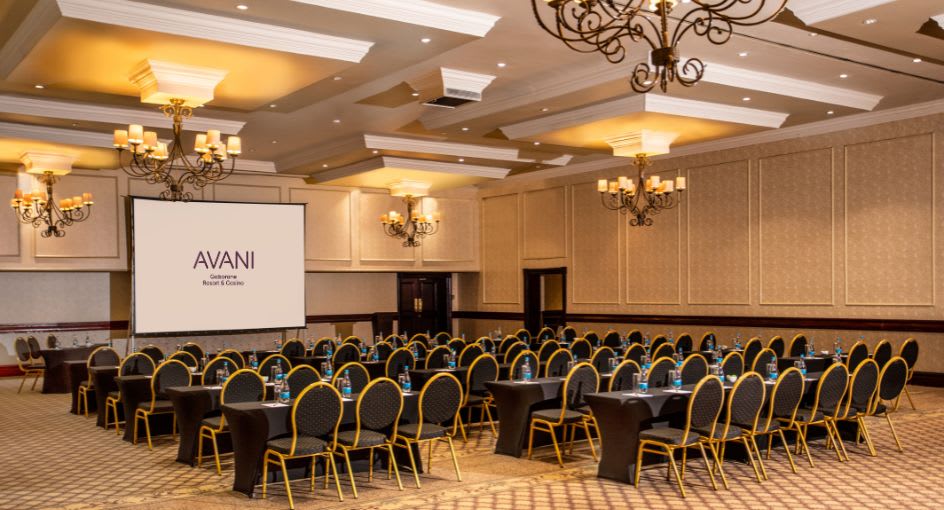
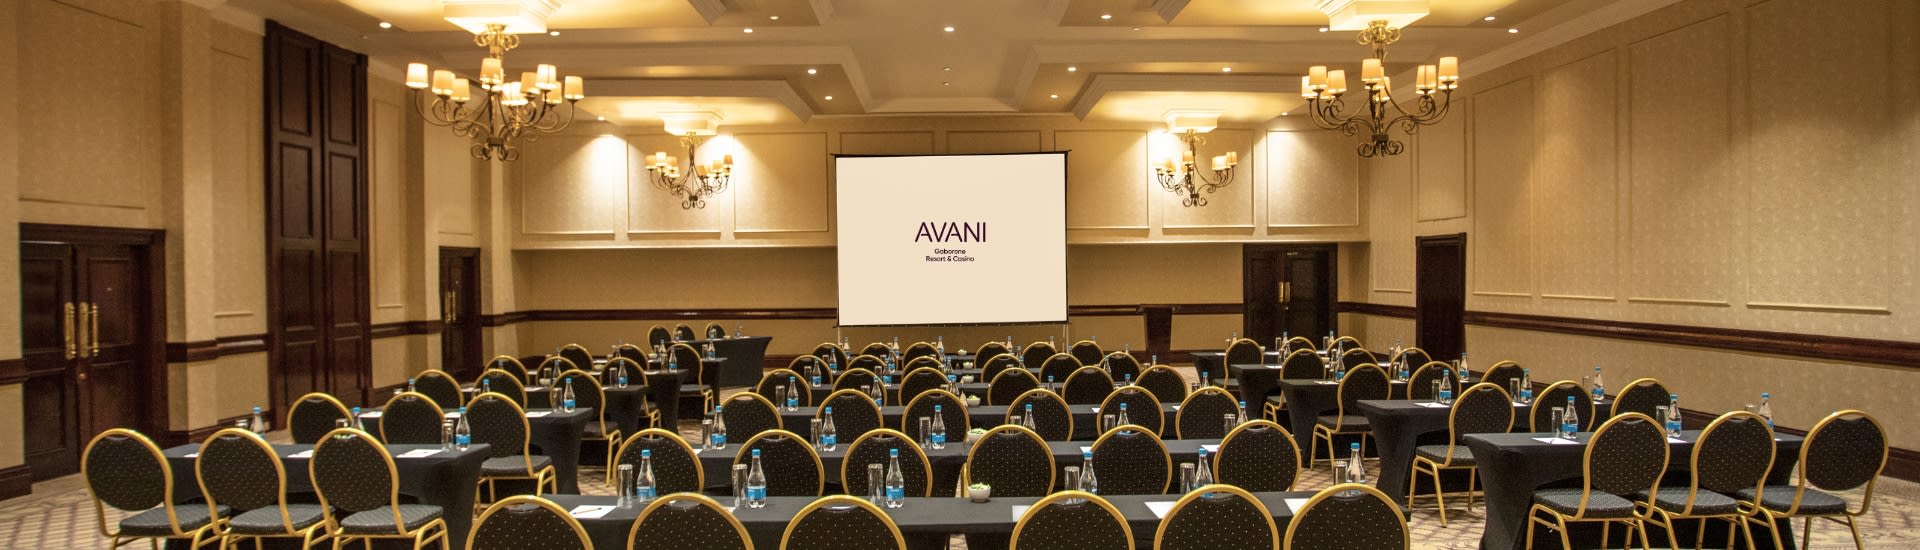
A fantastic team to offer exceptional service. Flexible spaces. A main conference room that can be split into three. Five seminar rooms that can be used as meetings rooms. Capacity up to 500 guests. Avani Gaborone Resort & Casino will arrange anything just as you need it.
Avani Gaborone Resort & Casino
4727 Chuma Dr, Gaborone Botswana

 2026-11-13
Not impressed with this hotel. It seems to be a management issue; everything is a little chaotic. Arrived at breakfast at nine and the place looked like it had been swarmed by locusts. It was hard to find a clean cup for juice or coffee, and by the way the juice was not real, it was some sugary concoction with no actual fruit. Things that should have been at least warm were cold. There was a long line for omelettes but despite having two burners, the chef was only using one. We decided to go elsewhere for breakfast next time, despite the fact this one was included in our rate. The room ac barely works, so in the Botswana heat that made the room really uncomfortable. And the layout of the hotel is totally ridiculous: it has long, labyrinthian hallways, no elevators, and there is a “shortcut” if you don’t mind walking around a pool, through a garden, into a side door and up a dark stairwell. The parking places are all tight, unnecessarily because there is an abundance of parking around the back of the hotel; except no one would use it because you’d still have to go alllllllll the way around to the front to get in. There’s a door in the back with a card reader that naturally doesn’t work. I hear there are better options in Gaborone - I will definitely not come back here.
 2026-11-01
i had an I had an exceptional stay at Avani Gaborone Resort & Casino. From the moment I arrived until the time I checked out, everything was absolutely superb. The staff were warm, professional, and always willing to assist with a smile. My room was spotless, comfortable, and well-maintained, providing a relaxing environment after a busy day. The facilities were excellent, and every area of the resort was clean and inviting. The food and service exceeded my expectations, and the overall atmosphere was welcoming and enjoyable. I was particularly impressed by the attention to detail and the genuine hospitality shown by the entire team. Thank you for making my stay such a memorable experience. I would highly recommend Avani Gaborone Resort & Casino to anyone visiting Gaborone and I look forward to staying here again in the future.
2026-10-28
Good place to stay whether individually, as a couple or as a family. The service we received was exceptionally good.
Conference 1
Size (LxWxH): 14.6x13.7x4.5 m.
Area: 199.77 sq.m.
SEATING PLANS
-
THEATRE250
-
CLASSROOM144
-
U-SHAPE50
-
BOARDROOM-
-
BANQUET120
-
COCKTAIL200
-
H-SQUARE100
Conference 2
Size (LxWxH): 14.6x6.9x4.5 m.
Area: 99.81 sq.m.
SEATING PLANS
-
THEATRE125
-
CLASSROOM72
-
U-SHAPE36
-
BOARDROOM20
-
BANQUET50
-
COCKTAIL100
-
H-SQUARE-
Conference 3
Size (LxWxH): 14.6x6.7x4.5 m.
Area: 98.07 sq.m.
SEATING PLANS
-
THEATRE125
-
CLASSROOM72
-
U-SHAPE36
-
BOARDROOM20
-
BANQUET50
-
COCKTAIL100
-
H-SQUARE-
Conference 1 + 2
Size (LxWxH): 14.6x20.6x4.5 m.
Area: 299.58 sq.m.
SEATING PLANS
-
THEATRE375
-
CLASSROOM216
-
U-SHAPE80
-
BOARDROOM-
-
BANQUET170
-
COCKTAIL300
-
H-SQUARE-
Conference 2 + 3
Size (LxWxH): 14.6x13.6x4.5 m.
Area: 197.88 sq.m.
SEATING PLANS
-
THEATRE250
-
CLASSROOM144
-
U-SHAPE50
-
BOARDROOM-
-
BANQUET120
-
COCKTAIL200
-
H-SQUARE-
Conference 1 + 2 + 3
Size (LxWxH): 14.6x27.3x4.5 m.
Area: 397.65 sq.m.
SEATING PLANS
-
THEATRE500
-
CLASSROOM288
-
U-SHAPE100
-
BOARDROOM-
-
BANQUET300
-
COCKTAIL500
-
H-SQUARE-
Seminar 1
Size (LxWxH): 6.7x3.9x3.0 m.
Area: 25.71 sq.m.
SEATING PLANS
-
THEATRE-
-
CLASSROOM-
-
U-SHAPE-
-
BOARDROOM12
-
BANQUET-
-
COCKTAIL-
-
H-SQUARE-
Seminar 2
Size (LxWxH): 6.7x3.9x3.0 m.
Area: 25.71 sq.m.
SEATING PLANS
-
THEATRE-
-
CLASSROOM-
-
U-SHAPE-
-
BOARDROOM12
-
BANQUET-
-
COCKTAIL-
-
H-SQUARE-
Seminar 3
Size (LxWxH): 6.7x3.9x3.0 m.
Area: 25.71 sq.m.
SEATING PLANS
-
THEATRE10
-
CLASSROOM-
-
U-SHAPE-
-
BOARDROOM10
-
BANQUET-
-
COCKTAIL-
-
H-SQUARE-
Seminar 4
Size (LxWxH): 6.7x3.9x3.0 m.
Area: 25.71 sq.m.
SEATING PLANS
-
THEATRE10
-
CLASSROOM-
-
U-SHAPE-
-
BOARDROOM10
-
BANQUET-
-
COCKTAIL-
-
H-SQUARE-
Seminar 3 + 4
Size (LxWxH): 6.7x8.0x3.0 m.
Area: 53.08 sq.m.
SEATING PLANS
-
THEATRE50
-
CLASSROOM24
-
U-SHAPE25
-
BOARDROOM26
-
BANQUET30
-
COCKTAIL30
-
H-SQUARE-
Seminar 5
Size (LxWxH): 6.7x6.7x3.0 m.
Area: 44.69 sq.m.
SEATING PLANS
-
THEATRE40
-
CLASSROOM22
-
U-SHAPE22
-
BOARDROOM22
-
BANQUET30
-
COCKTAIL30
-
H-SQUARE-
Curated For You
You Might Also Like
