Event rooms
24
Largest Event Space (LxW)
40 X 20 m.
Max Capacity (Pax)
800
Meetings & Events in the Hunter Valley
Where Fresh Thinking Comes Naturally
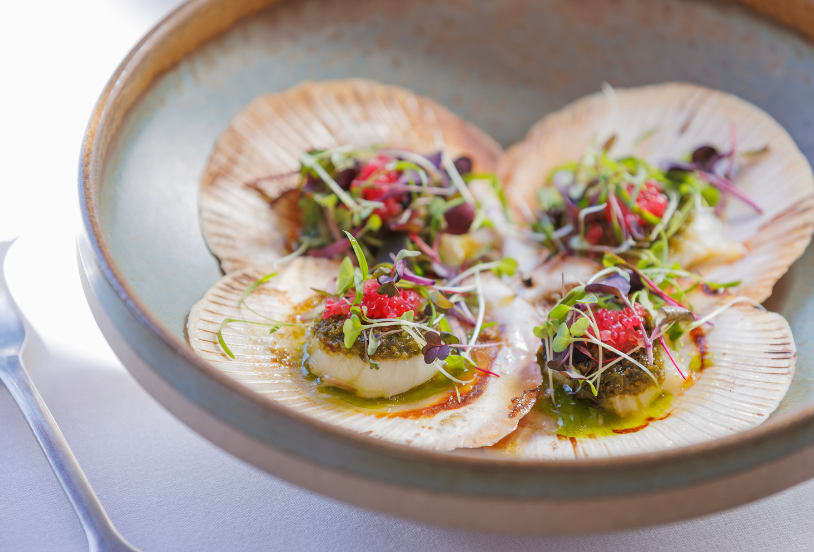
At Avani Cypress Lakes Resort, meetings are about more than the agenda. Set amongst rolling vineyards and the natural beauty of the Hunter Valley, delegates can move seamlessly between collaborative sessions, memorable dining experiences and signature Buzz & Breathe moments designed to inspire fresh thinking, engage and keep energy flowing throughout the day.
- Convenient Hunter Valley location, just a 2 hour drive from Sydney or 1 hour from Newcastle
- 24 flexible indoor and outdoor conference and event spaces, hosting up to 800 guests
- Signature Buzz & Breathe experiences designed to add energy and ease to every event
- Onsite villa and wellness suite accommodation, allowing delegates to stay, meet and unwind in one location
- 3 onsite dining options, providing fresh, locally inspired catering
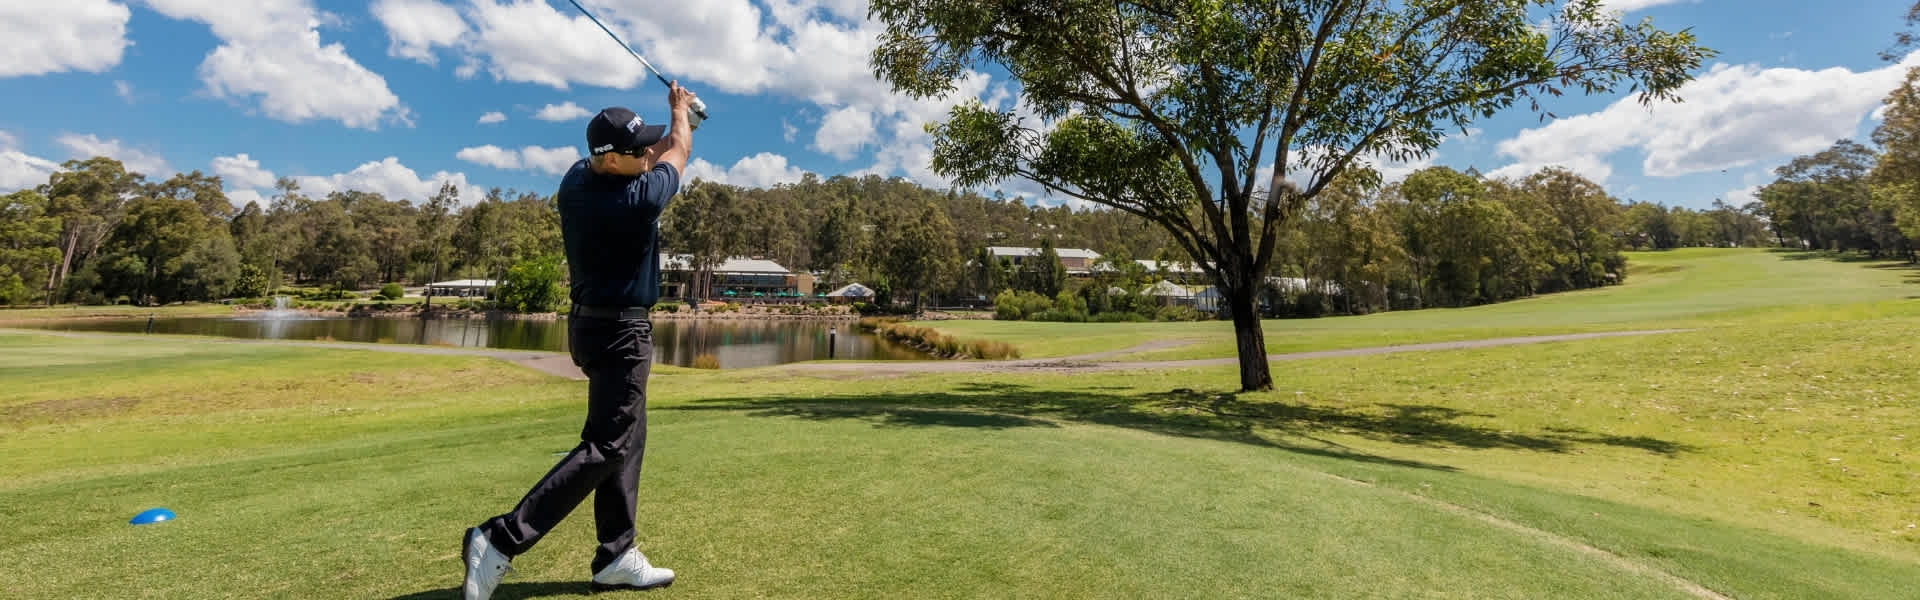
- Championship golf course, wellness experiences and resort leisure facilities onsite
- AvaniWell wellness facilities, including AvaniSpa and AvaniFit, perfect for business retreats
Meetings here feel productive without feeling rigid. Conversations continue over local wines, hosted dining experiences and curated activities that bring people together beyond the boardroom. From conferences and networking events to a Hunter Valley corporate retreat and celebrations, every event is thoughtfully designed to balance business with wellbeing, creating experiences that leave delegates feeling connected, energised and ready for what's next.


Seating Plan Capacity
-
THEATRE672
-
CLASSROOM-
-
U Shape-
-
BOARDROOM-
-
BANQUET470
-
COCKTAIL800
-
CABARET376
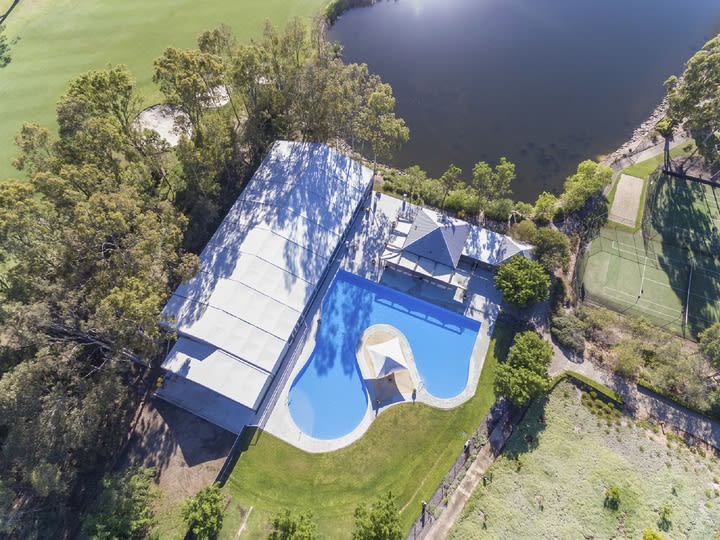
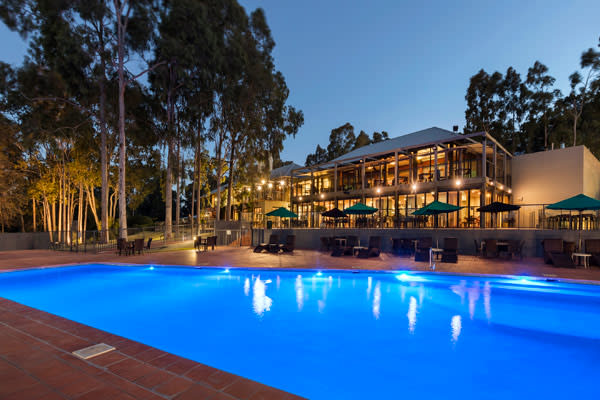
Bordered by a stunning free-form lagoon swimming pool on one side with Cypress Lake and the golf course greens on the other, this spectacular area is popular for Gala dinners, al fresco luncheons, private breakfasts, cocktail functions, barbecue-style events, or as a conference dinner. The Lagoon Pool Marquee is a premier choice for myriad occasions and offers a neutral canvas to theme accordingly.
Seating Plan Capacity
-
THEATRE450
-
CLASSROOM252
-
U Shape-
-
BOARDROOM-
-
BANQUET300
-
COCKTAIL450
-
CABARET240
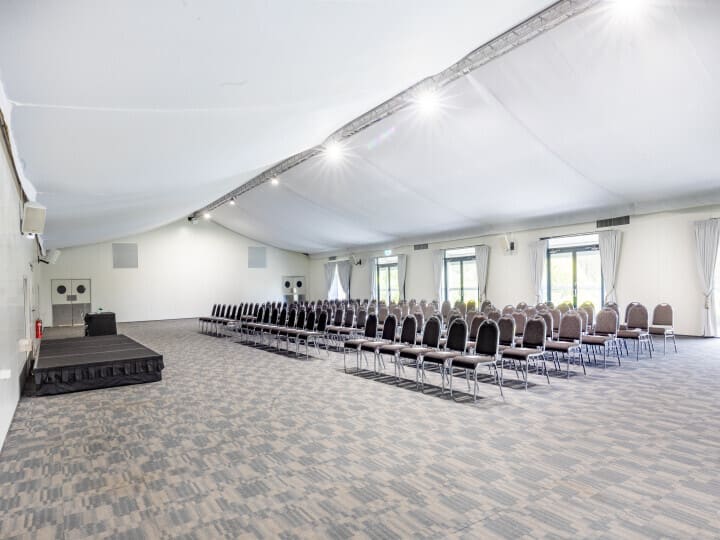
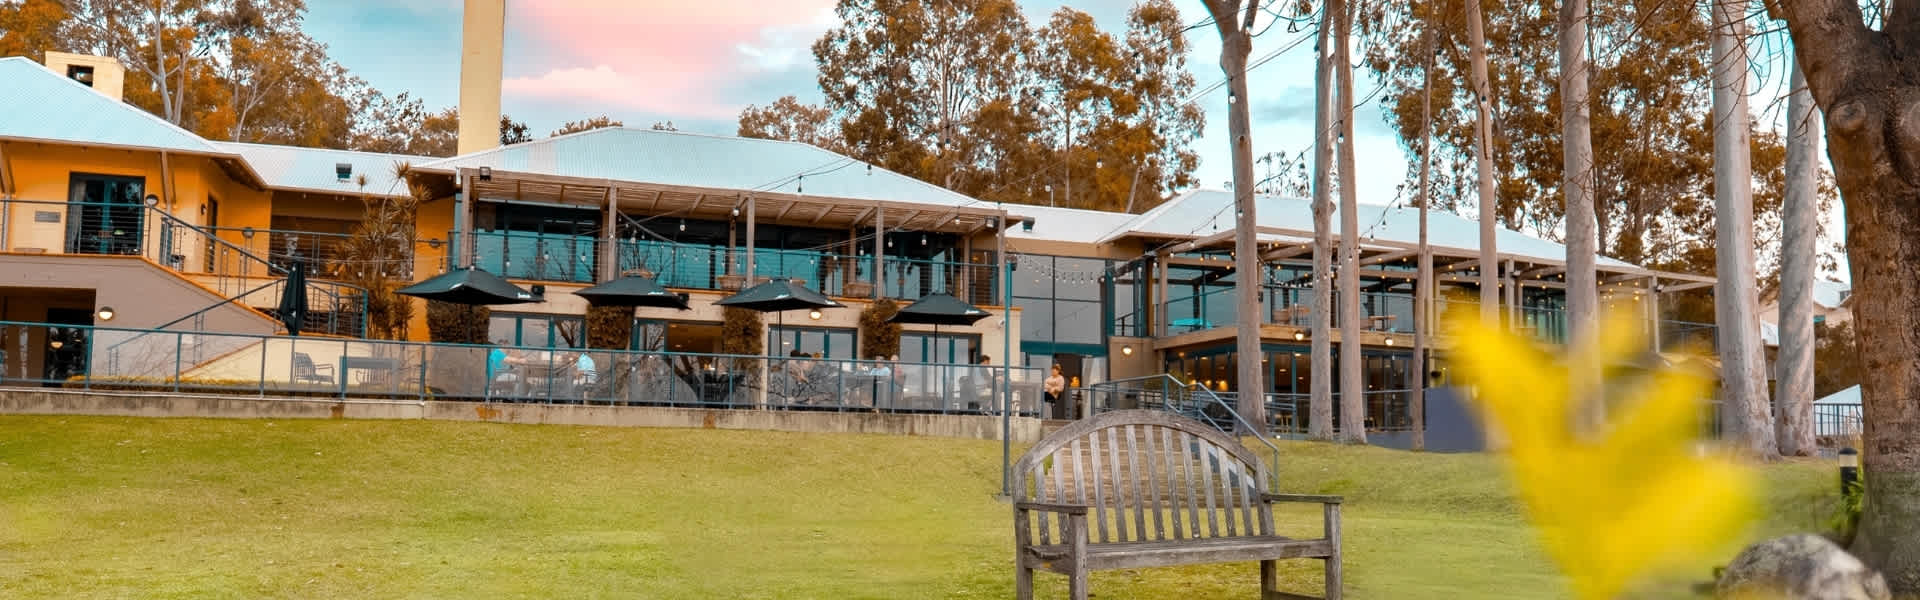
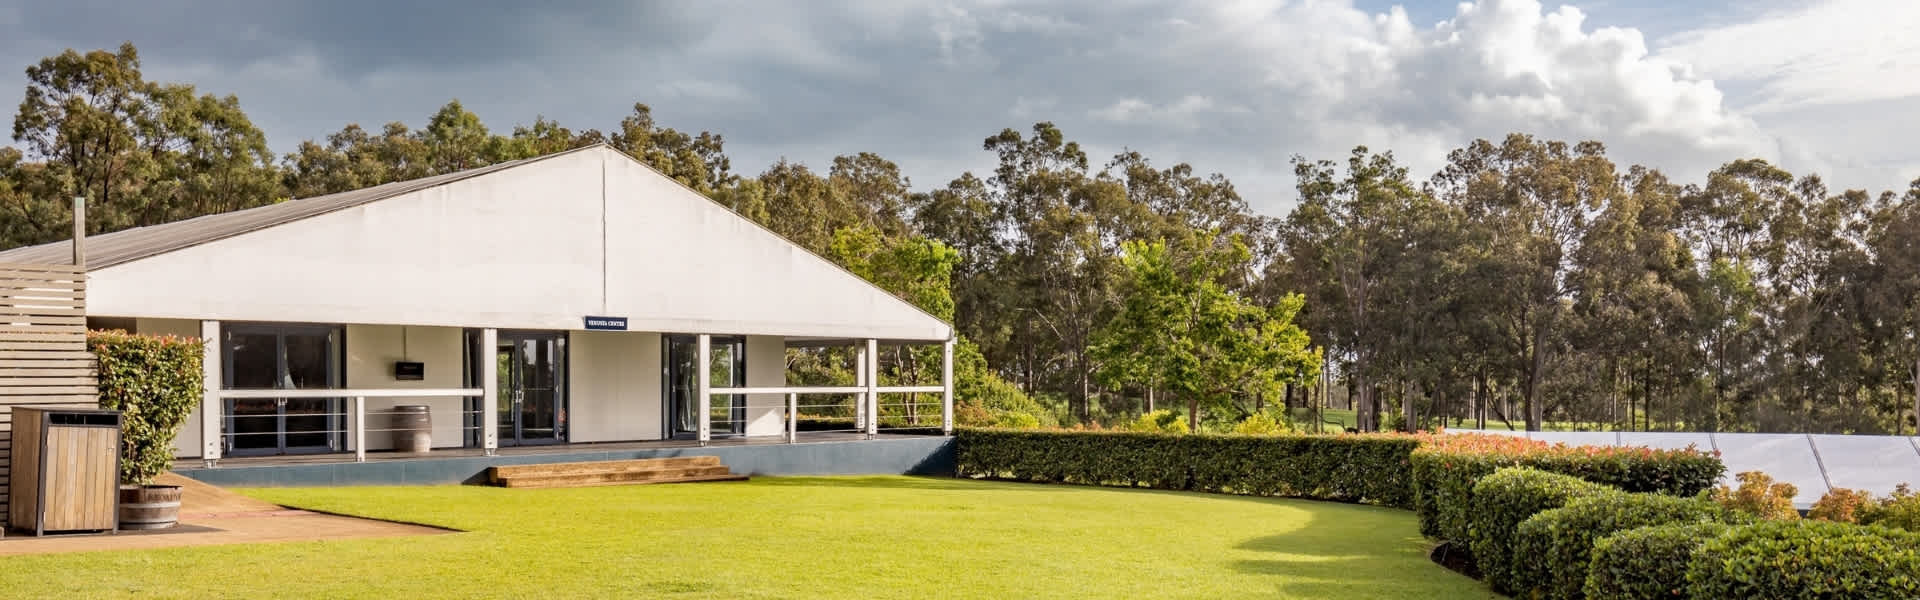
The ideal venue for large conferences, sizable dinner functions, exhibitions, or brand launches. With 432 square metres of pillar-less space, the Venusta Centre is highly versatile, ideal for your Hunter Valley corporate retreat activities. The Venusta Centre flows out to an expansive outdoor terrace with excellent views of the resort's manicured event gardens.
Seating Plan Capacity
-
THEATRE400
-
CLASSROOM216
-
U Shape-
-
BOARDROOM-
-
BANQUET260
-
COCKTAIL400
-
CABARET224
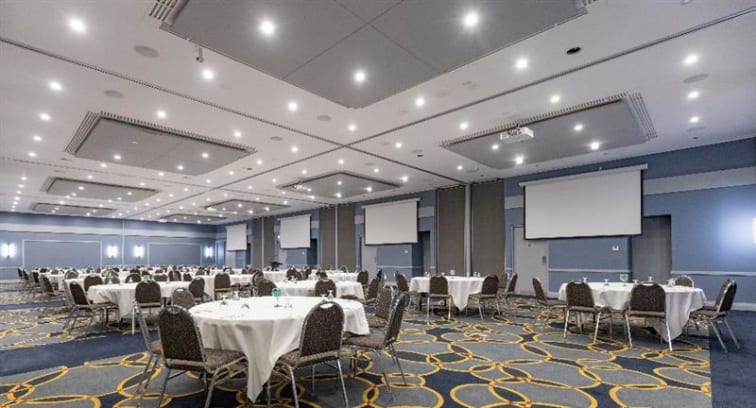
The pillar-less 364 sqm Pokolbin Centre is a highly flexible and functional event venue. In its primary form, the Ballroom is an ideal space for up to 500 people that can also be divided into as many as six smaller rooms. It’s very popular for breakout meetings and team building activities, and features an option for outdoor dining. The Pokolbin Centre’s stylish foyer area can serve as a convenient registration area or dedicated organiser’s use. It’s also easily accessible from both the main resort centre and all conference car parks and drop-off areas.
Seating Plan Capacity
-
THEATRE300
-
CLASSROOM153
-
U Shape-
-
BOARDROOM-
-
BANQUET180
-
COCKTAIL210
-
CABARET144
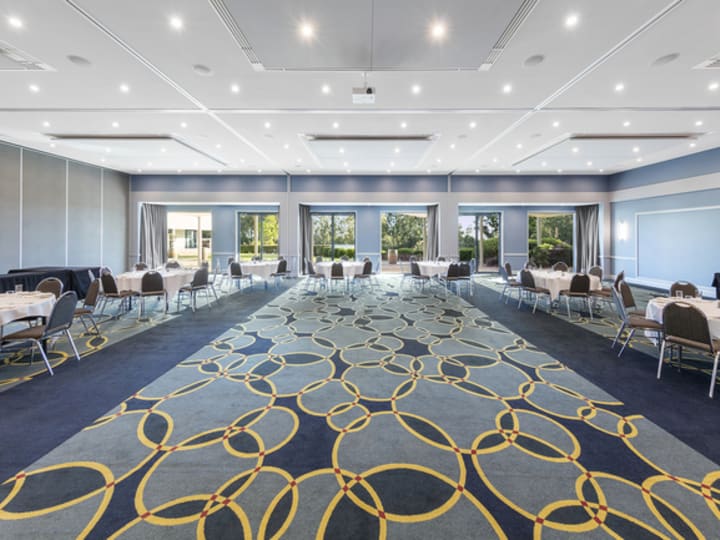
Brokenback/Wattagan/Sugarloaf are three flexible rooms ideal for your Hunter Valley corporate retreat. The natural light, built-in audio visual, access to outdoor spaces for catering breaks, and pillar-free environment make it an ideal standalone meeting room with the option of having breakout rooms nearby. This room can be combined with adjoining function spaces to create a larger venue for bigger groups. The nearby convention centre foyer is also great for delegate registration.
Seating Plan Capacity
-
THEATRE300
-
CLASSROOM153
-
U Shape-
-
BOARDROOM-
-
BANQUET180
-
COCKTAIL210
-
CABARET144
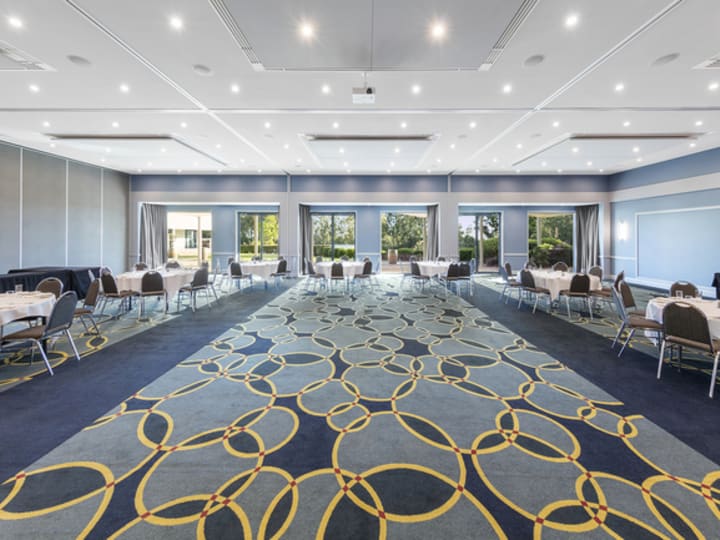
Wattagan/Sugarloaf/Bimbadeen are three indoor meeting rooms that make up the convention centre in the Hunter Valley. Filled with natural light and featuring built-in audiovisual facilities, this pillar-free space offers direct access to outdoor areas for catering breaks. It works perfectly as a standalone meeting room, with breakout spaces available nearby. This room also combines with other function rooms to create a larger meeting space for larger numbers.
Seating Plan Capacity
-
THEATRE200
-
CLASSROOM102
-
U Shape60
-
BOARDROOM-
-
BANQUET120
-
COCKTAIL140
-
CABARET96
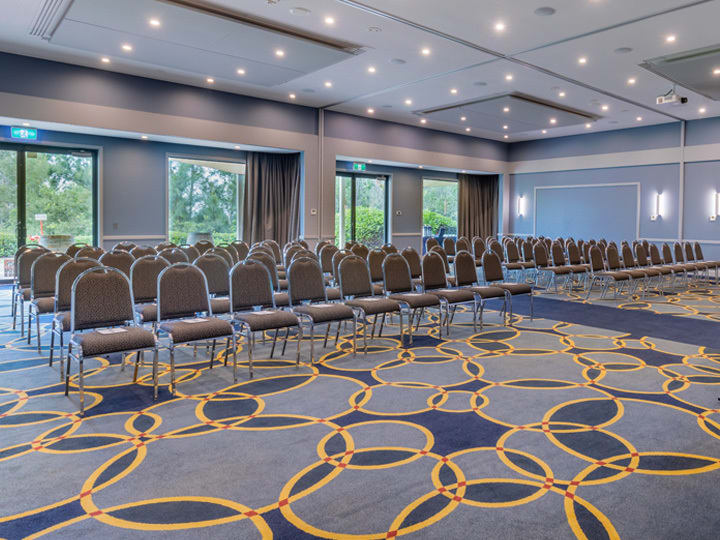
Brokenback/Wattagan are two flexible rooms with abundant natural light and a pillar-free layout. These adaptable rooms open onto outdoor areas ideal for catering breaks. Suitable as standalone meeting spaces, they can also connect with neighbouring function rooms to support larger events and breakout sessions.
Seating Plan Capacity
-
THEATRE200
-
CLASSROOM102
-
U Shape60
-
BOARDROOM-
-
BANQUET120
-
COCKTAIL140
-
CABARET96
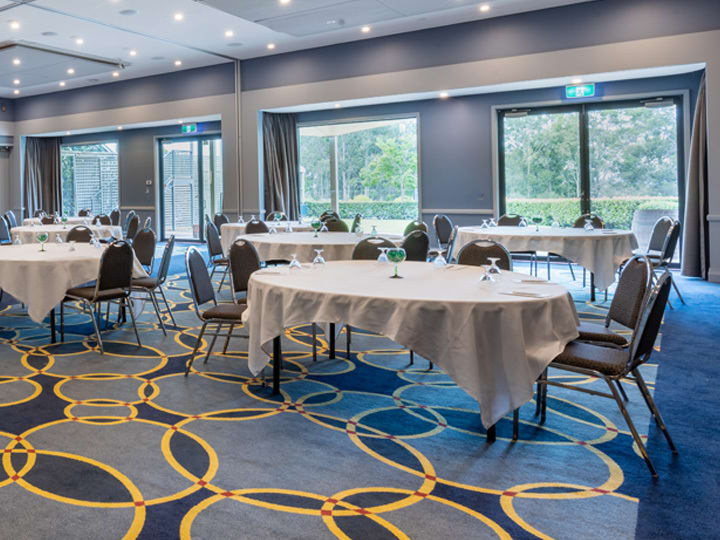
Sugarloaf/Bimbadeen are two adaptable spaces designed to work across a wide range of events. Bright and welcoming, the rooms open directly onto outdoor areas perfect for catering breaks. The spaces can also operate independently, with breakout rooms located close by, or be linked with additional function areas to accommodate larger-scale meetings and events.
Seating Plan Capacity
-
THEATRE100
-
CLASSROOM51
-
U Shape30
-
BOARDROOM32
-
BANQUET60
-
COCKTAIL70
-
CABARET48
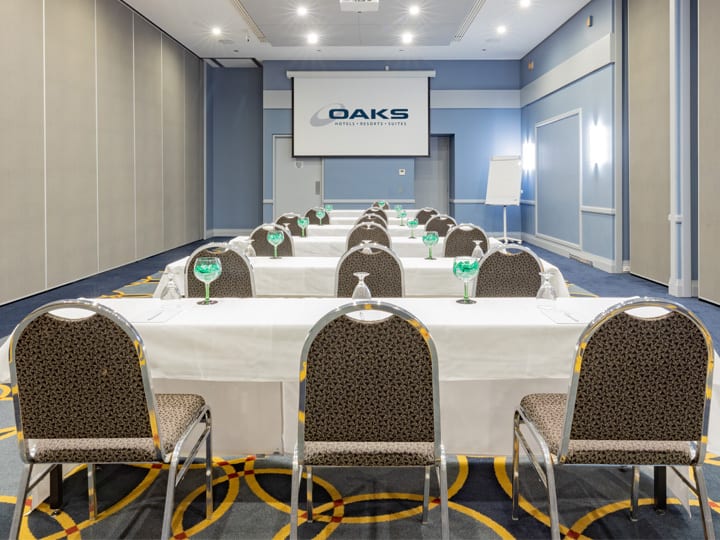
Bimbadeen is one of the convention centre’s flexible meeting spaces, offering a bright, pillar-free setting with built-in audiovisual facilities. Well-suited as a standalone room for a Hunter Valley corporate retreat, it can also be combined with adjoining function spaces to accommodate larger events. The room spans 91 sqm.
Seating Plan Capacity
-
THEATRE100
-
CLASSROOM51
-
U Shape30
-
BOARDROOM32
-
BANQUET60
-
COCKTAIL70
-
CABARET48
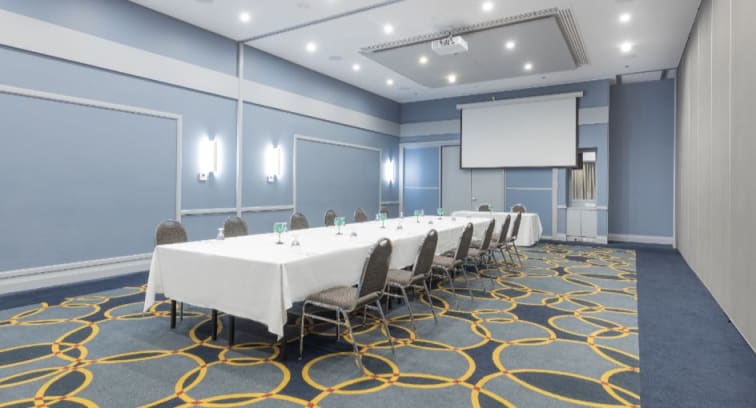
Part of the convention centre, Brokenback is a versatile, light-filled meeting room in the Hunter Valley with built-in audiovisual facilities. Ideal for focused meetings, strategy sessions, and breakout-style events, it can also connect with other function rooms to accommodate larger groups. Room size: 91 sqm.
Seating Plan Capacity
-
THEATRE40
-
CLASSROOM24
-
U Shape18
-
BOARDROOM18
-
BANQUET20
-
COCKTAIL-
-
CABARET16
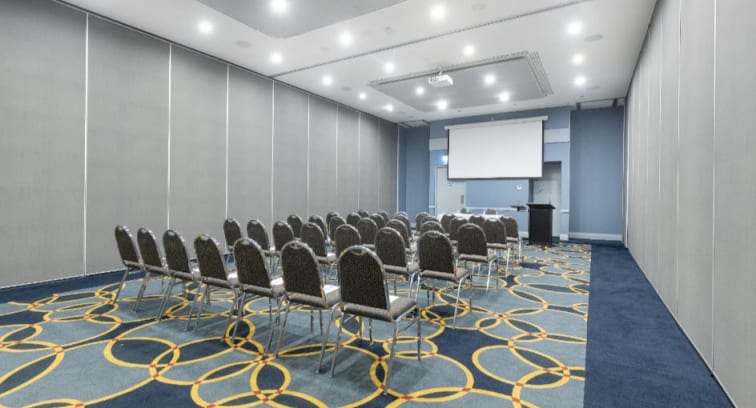
Half Brokenback is a smaller meeting space created by dividing the Brokenback room with a soundproof partition. Ideal for breakout sessions or more intimate meetings, it offers a flexible setup while maintaining privacy and acoustic separation.
Seating Plan Capacity
-
THEATRE100
-
CLASSROOM51
-
U Shape30
-
BOARDROOM32
-
BANQUET60
-
COCKTAIL70
-
CABARET48
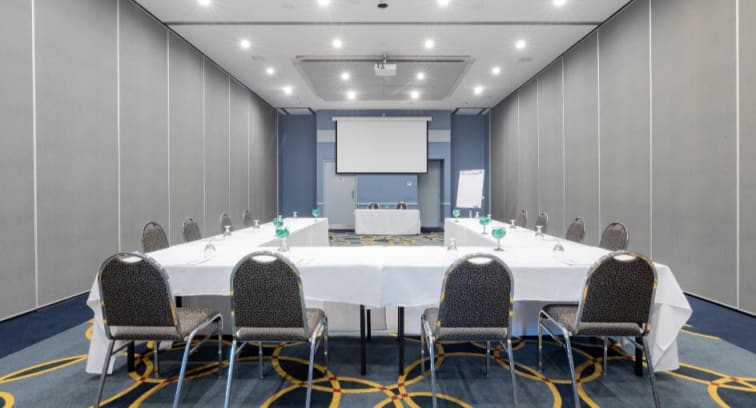
The room features natural light, integrated audiovisual facilities, and a pillar-free layout, with convenient access to outdoor areas for refreshment breaks. Ideal for workshops, seminars, and smaller conferences, it can also be combined with adjoining function rooms to host larger events. Room size: 91 sqm.
Seating Plan Capacity
-
THEATRE40
-
CLASSROOM24
-
U Shape18
-
BOARDROOM18
-
BANQUET20
-
COCKTAIL-
-
CABARET16
Created by a soundproof dividing wall, Wattagan offers a reduced version of the Brokenback room, well-suited to smaller meetings or breakout spaces alongside larger events.
Seating Plan Capacity
-
THEATRE200
-
CLASSROOM102
-
U Shape60
-
BOARDROOM-
-
BANQUET120
-
COCKTAIL140
-
CABARET96
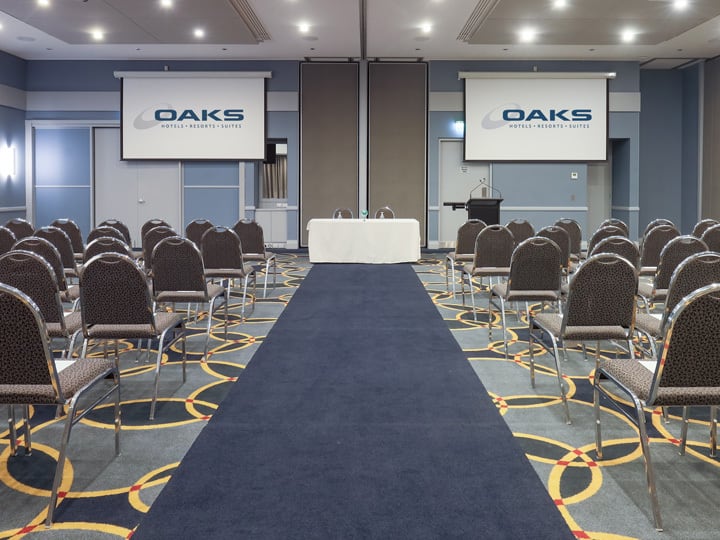
Wattagan/Sugarloaf are two flexible spaces within the convention centre, offering a bright, pillar-free layout with built-in audiovisual facilities. Ideal as a standalone meeting room, it also benefits from nearby breakout spaces and can be combined with other function rooms to accommodate larger groups.
Pokolbin Lawn
More DetailsSeating Plan Capacity
-
THEATRE-
-
CLASSROOM-
-
U Shape-
-
BOARDROOM-
-
BANQUET250
-
COCKTAIL400
-
CABARET-
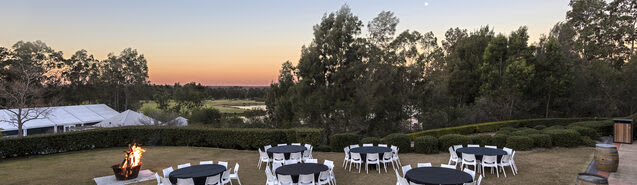
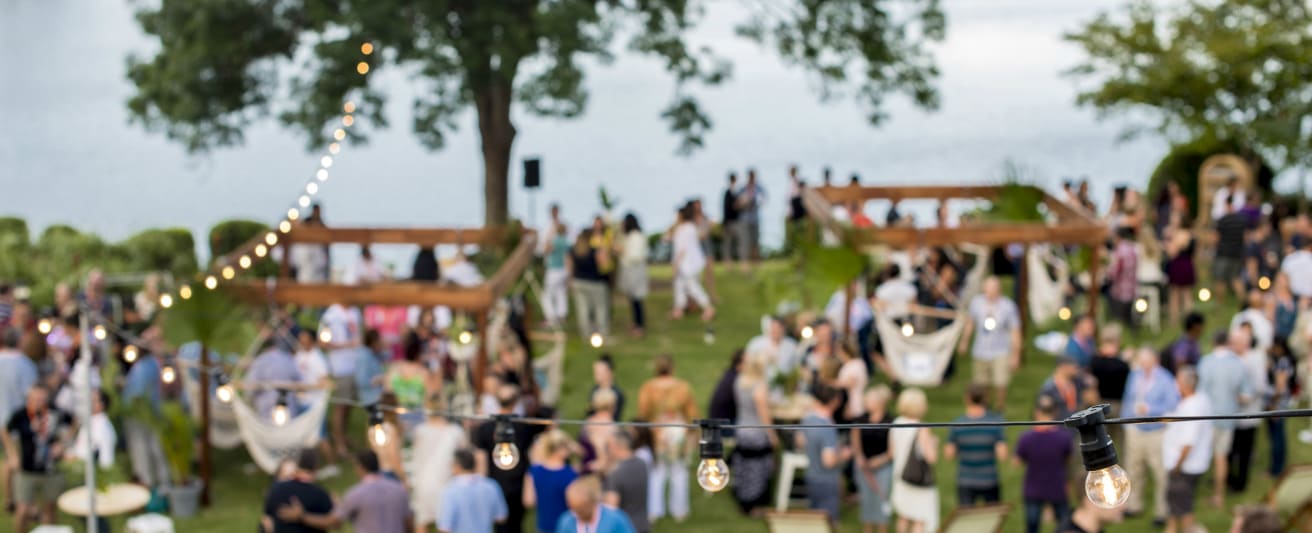
The Pokolbin Lawn is a natural lawn area that provides the perfect outdoor location for conference lunches, pre dinner drinks or dinner under the stars. In winter a firepit can be added to this space for some winter warmth. To keep delegates moving lawn games are a good addition for this space.
Seating Plan Capacity
-
THEATRE63
-
CLASSROOM36
-
U Shape24
-
BOARDROOM23
-
BANQUET40
-
COCKTAIL-
-
CABARET32
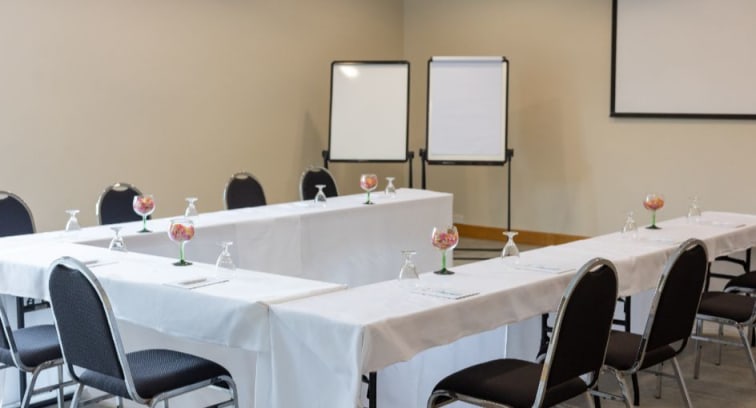
Ideal for smaller groups, this room works well as a plenary space or breakout room when used alongside other venues within the resort. Filled with natural light, it can also be fully darkened to suit audiovisual presentations.
Seating Plan Capacity
-
THEATRE44
-
CLASSROOM30
-
U Shape18
-
BOARDROOM18
-
BANQUET40
-
COCKTAIL400
-
CABARET32
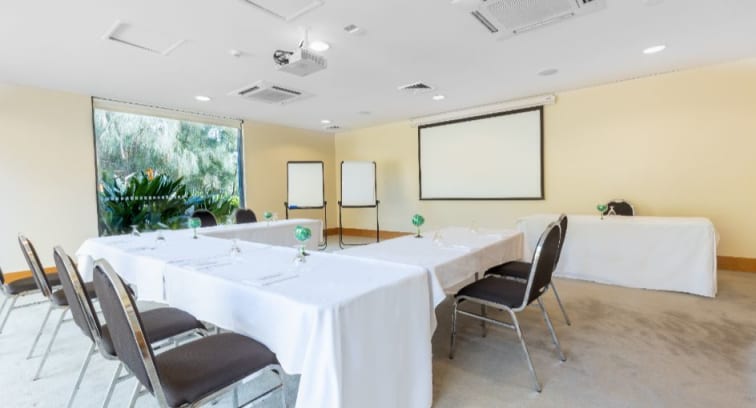
Best suited to intimate sessions, this flexible room can be used as a plenary or breakout space when paired with other resort venues.
Seating Plan Capacity
-
THEATRE56
-
CLASSROOM30
-
U Shape21
-
BOARDROOM24
-
BANQUET30
-
COCKTAIL-
-
CABARET24
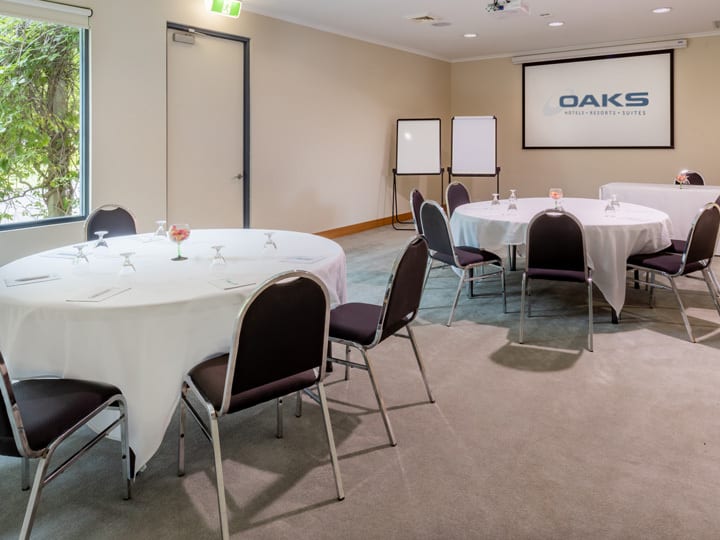
Designed to adapt to your event needs in the Hunter Valley, the room can be set up bright and open with natural light or adjusted for focused audiovisual presentations. For larger gatherings, three nearby meeting rooms offer seamless options for breakout sessions and smaller group discussions.
Seating Plan Capacity
-
THEATRE140
-
CLASSROOM96
-
U Shape51
-
BOARDROOM44
-
BANQUET120
-
COCKTAIL270
-
CABARET96
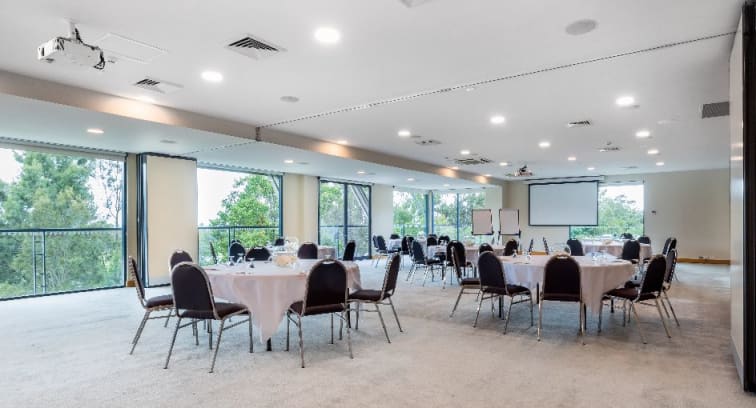
This room is ideal for a larger group as Koda and Kanuka combine to create this space. This room features a removable wall that if the setup allows, can be moved into place to create breakout space during the day if required. This room features large windows providing natural light or can also be darkened for your audio visual presentations. If using this for a larger group, there’s close proximity to three additional meeting rooms that can be used as a breakout space.
Seating Plan Capacity
-
THEATRE112
-
CLASSROOM69
-
U Shape27
-
BOARDROOM24
-
BANQUET70
-
COCKTAIL70
-
CABARET56
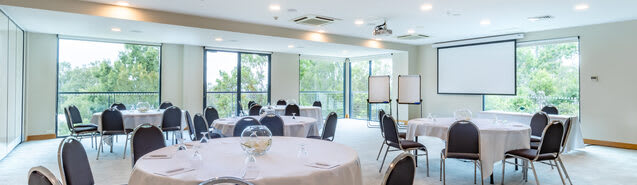
This room fits a mid-size group or breakout room if using other venues within the resort. This room also combines with Koda to provide a larger meeting room for a plenary or breakout room for larger numbers.
Seating Plan Capacity
-
THEATRE50
-
CLASSROOM36
-
U Shape18
-
BOARDROOM18
-
BANQUET50
-
COCKTAIL50
-
CABARET40
Bistro & Bar
Seating Plan Capacity
-
THEATRE-
-
CLASSROOM-
-
U Shape-
-
BOARDROOM-
-
BANQUET100
-
COCKTAIL-
-
CABARET-
Chakraya
More DetailsSeating Plan Capacity
-
THEATRE-
-
CLASSROOM-
-
U Shape-
-
BOARDROOM-
-
BANQUET80
-
COCKTAIL120
-
CABARET-
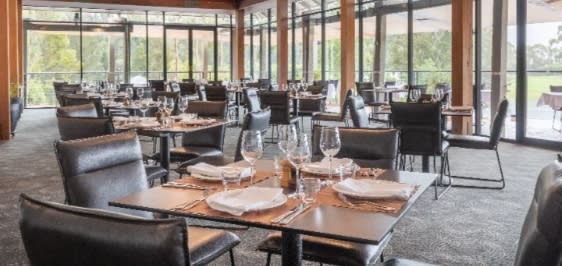
Bistro Lawn
Size: 9.9x10.2 m.
Area: 101.0 sq.m.
Seating Plan Capacity
-
THEATRE-
-
CLASSROOM-
-
U Shape-
-
BOARDROOM-
-
BANQUET80
-
COCKTAIL115
-
CABARET-
Seating Plan Capacity
-
THEATRE-
-
CLASSROOM-
-
U Shape-
-
BOARDROOM-
-
BANQUET38
-
COCKTAIL80
-
CABARET38
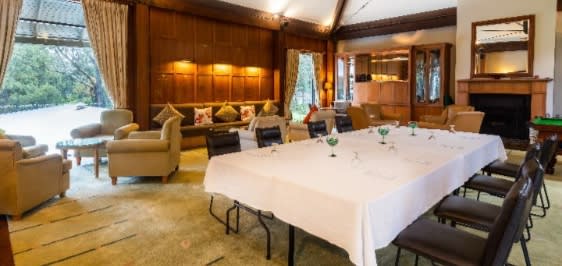
Curated For You
You Might Also Like
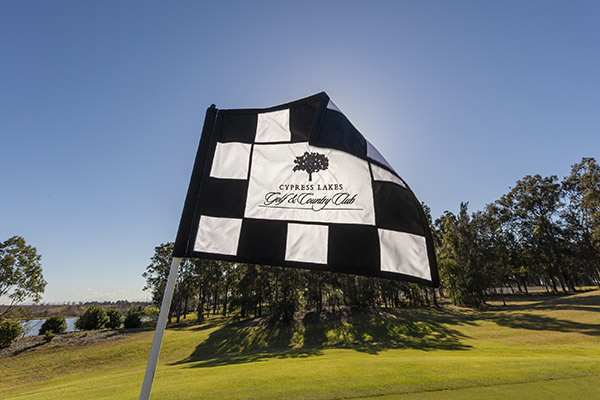
Golf
Cypress Lakes golf at a golf resort in Hunter Valley. 18 holes of championship play.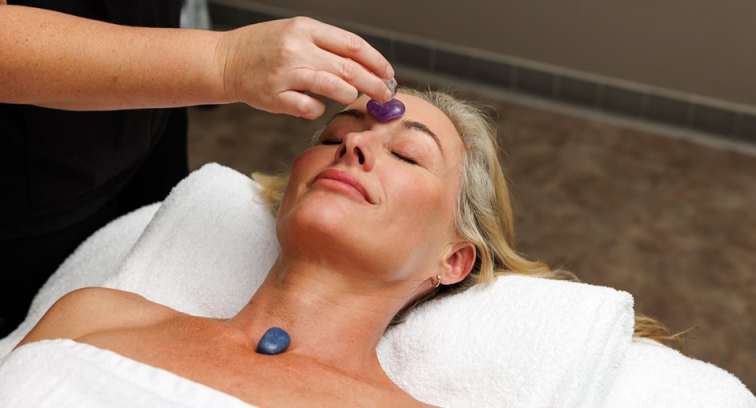
AvaniSpa
Your Hunter Valley spa retreat at AvaniSpa. Couples retreat Hunter Valley, spa and wellness hotel Pokolbin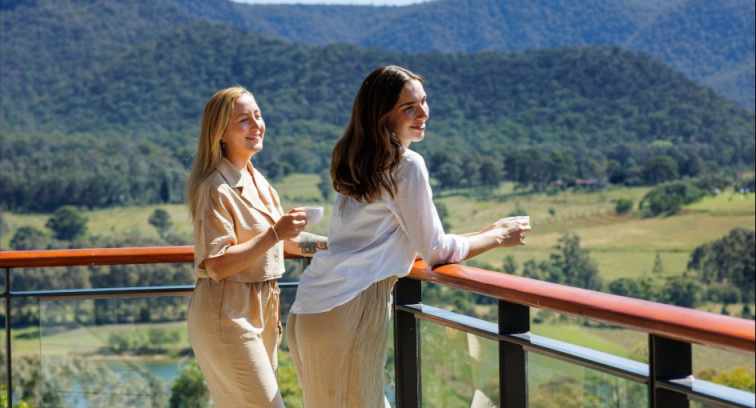
AvaniWell
A Wellness Retreat Hunter Valley with views, facilities and the spirit of the AvaniWell experience.
What to Do in Hunter Valley
Things to do in Hunter Valley on-site. Pools, golf and Hunter valley attractions at the resort.
Wedding Venues at Avani Cypress Lakes Resort
Your Cypress Lakes Resort wedding, your way. A Hunter Valley wedding reception in Pokolbin with room for everyone, from the ceremony to the celebration.